
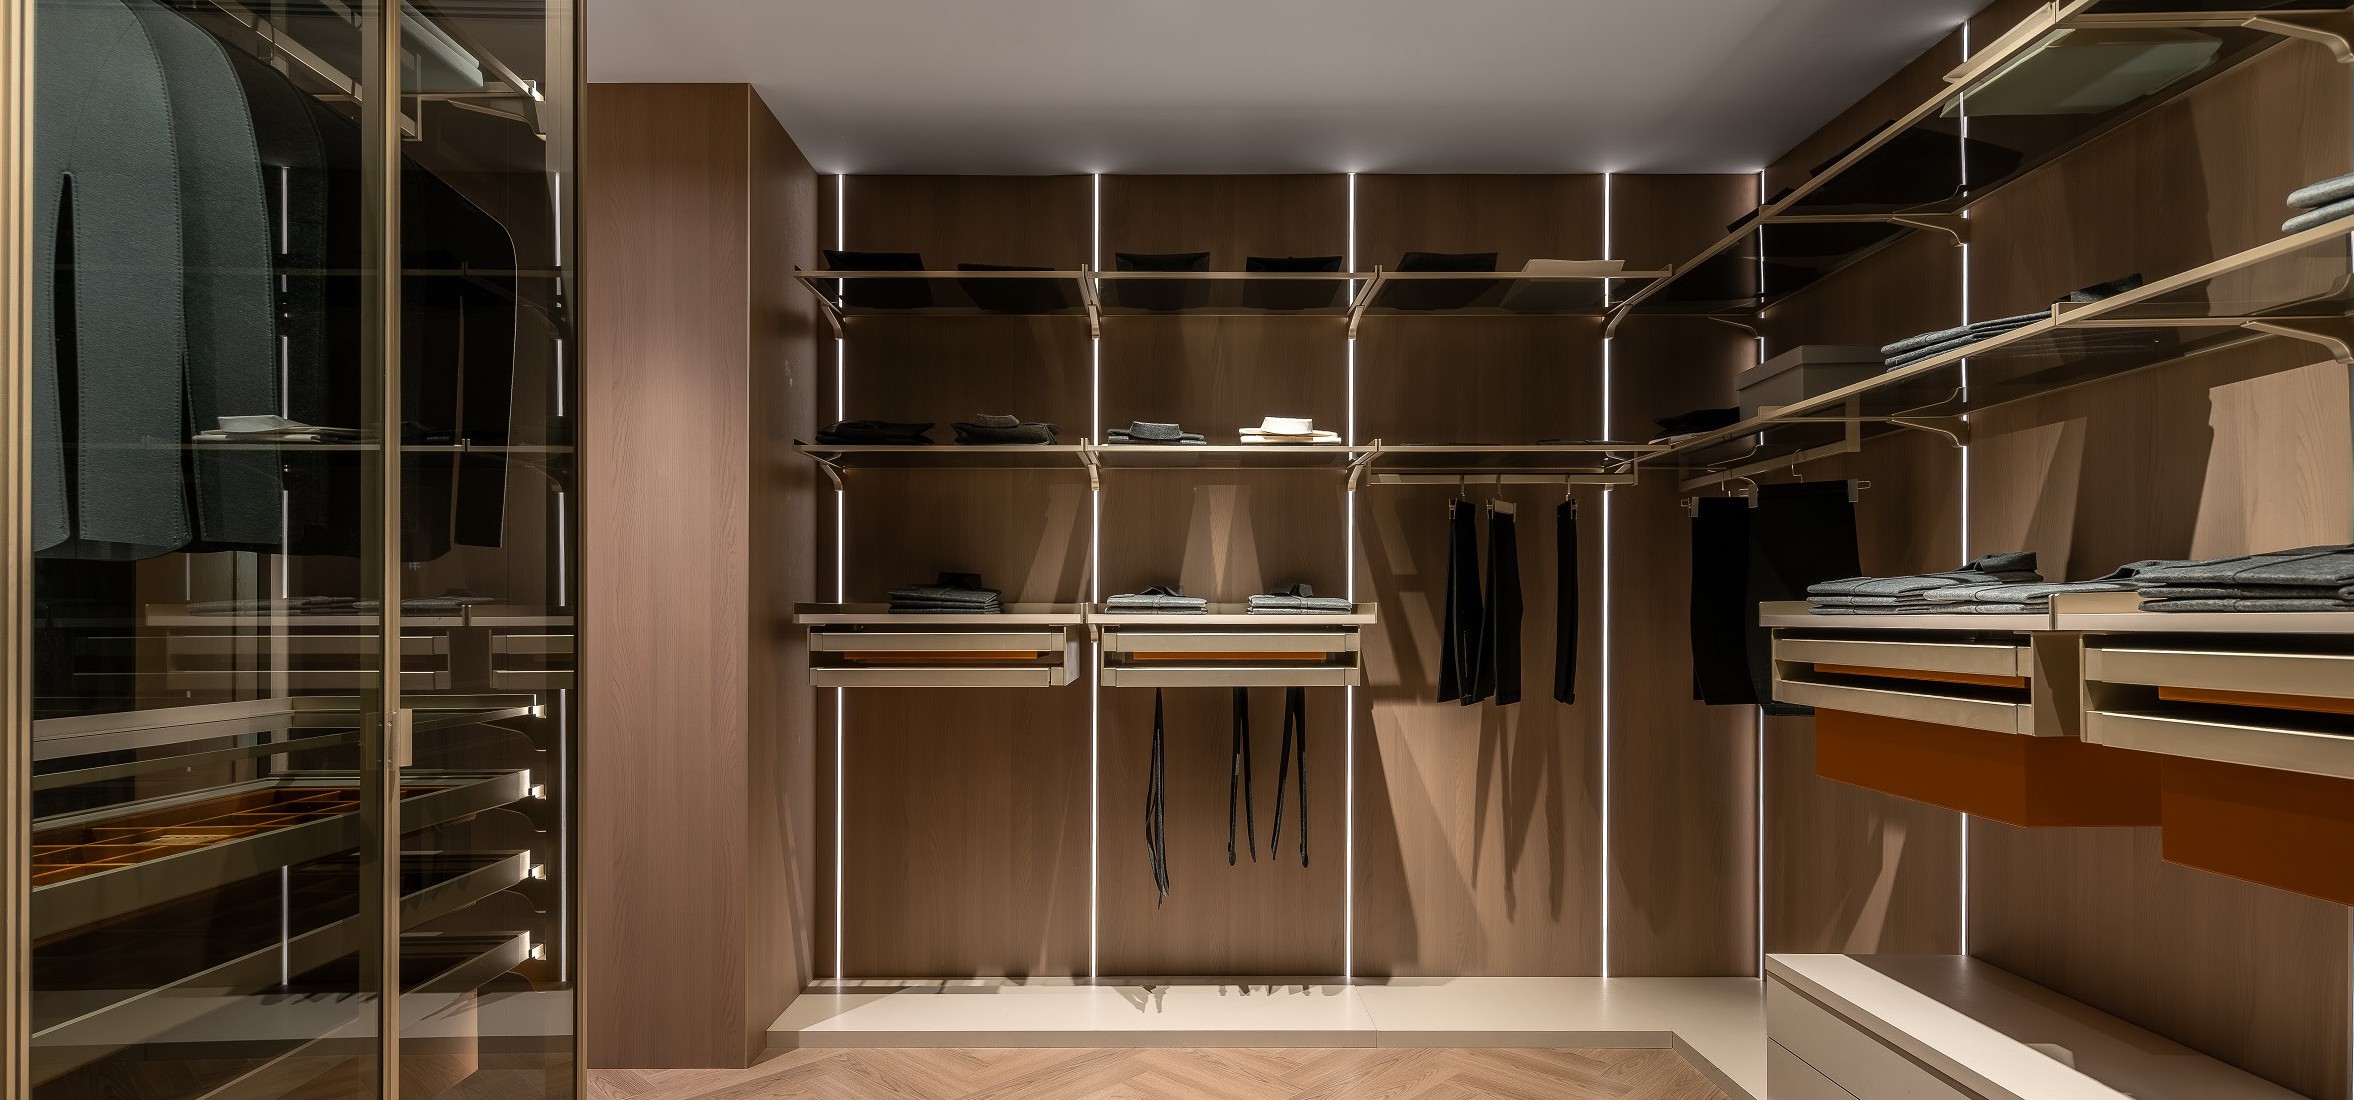
Wardrobes & dressing rooms
Hanging space, drawers and open shelves planned around your wardrobe.
Discuss this solutionBESPOKE INTERIORS IN THE NETHERLANDS
Bespoke cabinetry and storage, from a sloping ceiling to a complete wall of cabinets. With personal guidance from the Netherlands.
About Dreamnest
A sloping wall, a compact hallway or a collection worth displaying: every home asks for something different.
We combine concealed storage with open shelving and plan the layout around what you use every day.
Choose a quiet finish or a more expressive combination of fronts, glass and lighting. Your preferences shape the design.
From the Netherlands, we coordinate the design, production and delivery arrangements.
Our Expertise
A selection from our product collection. Layout, finishes and specifications are agreed for each project.
Hanging space, drawers and open shelves planned around your wardrobe.
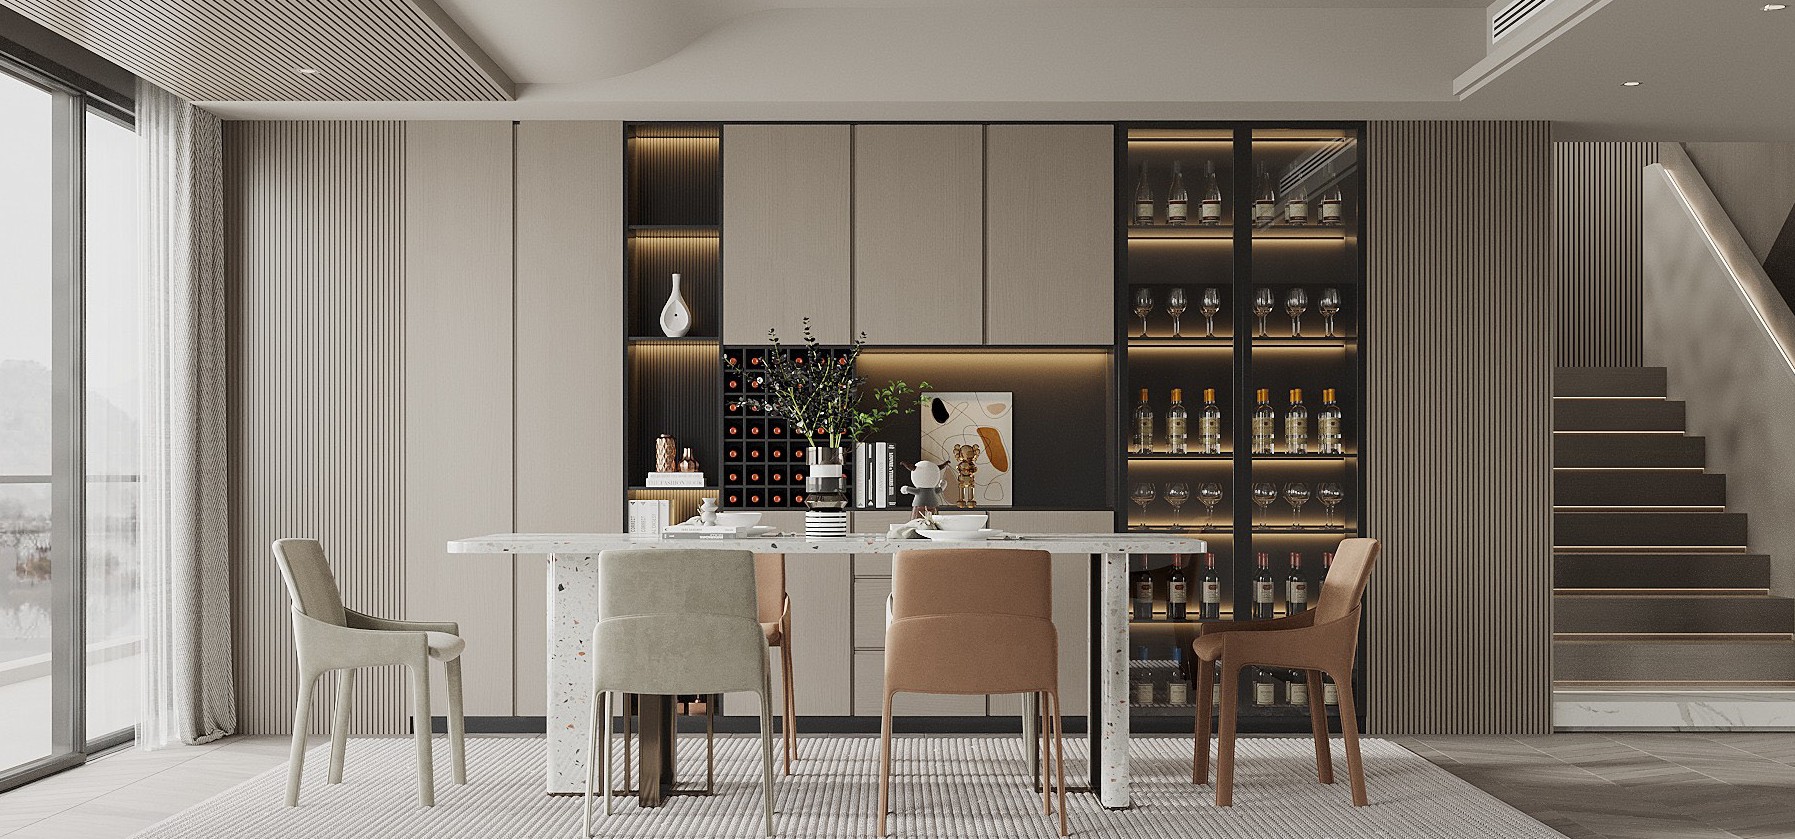
Discuss this solutionBring tableware, a coffee nook and display storage into one coherent design.
Discuss this solution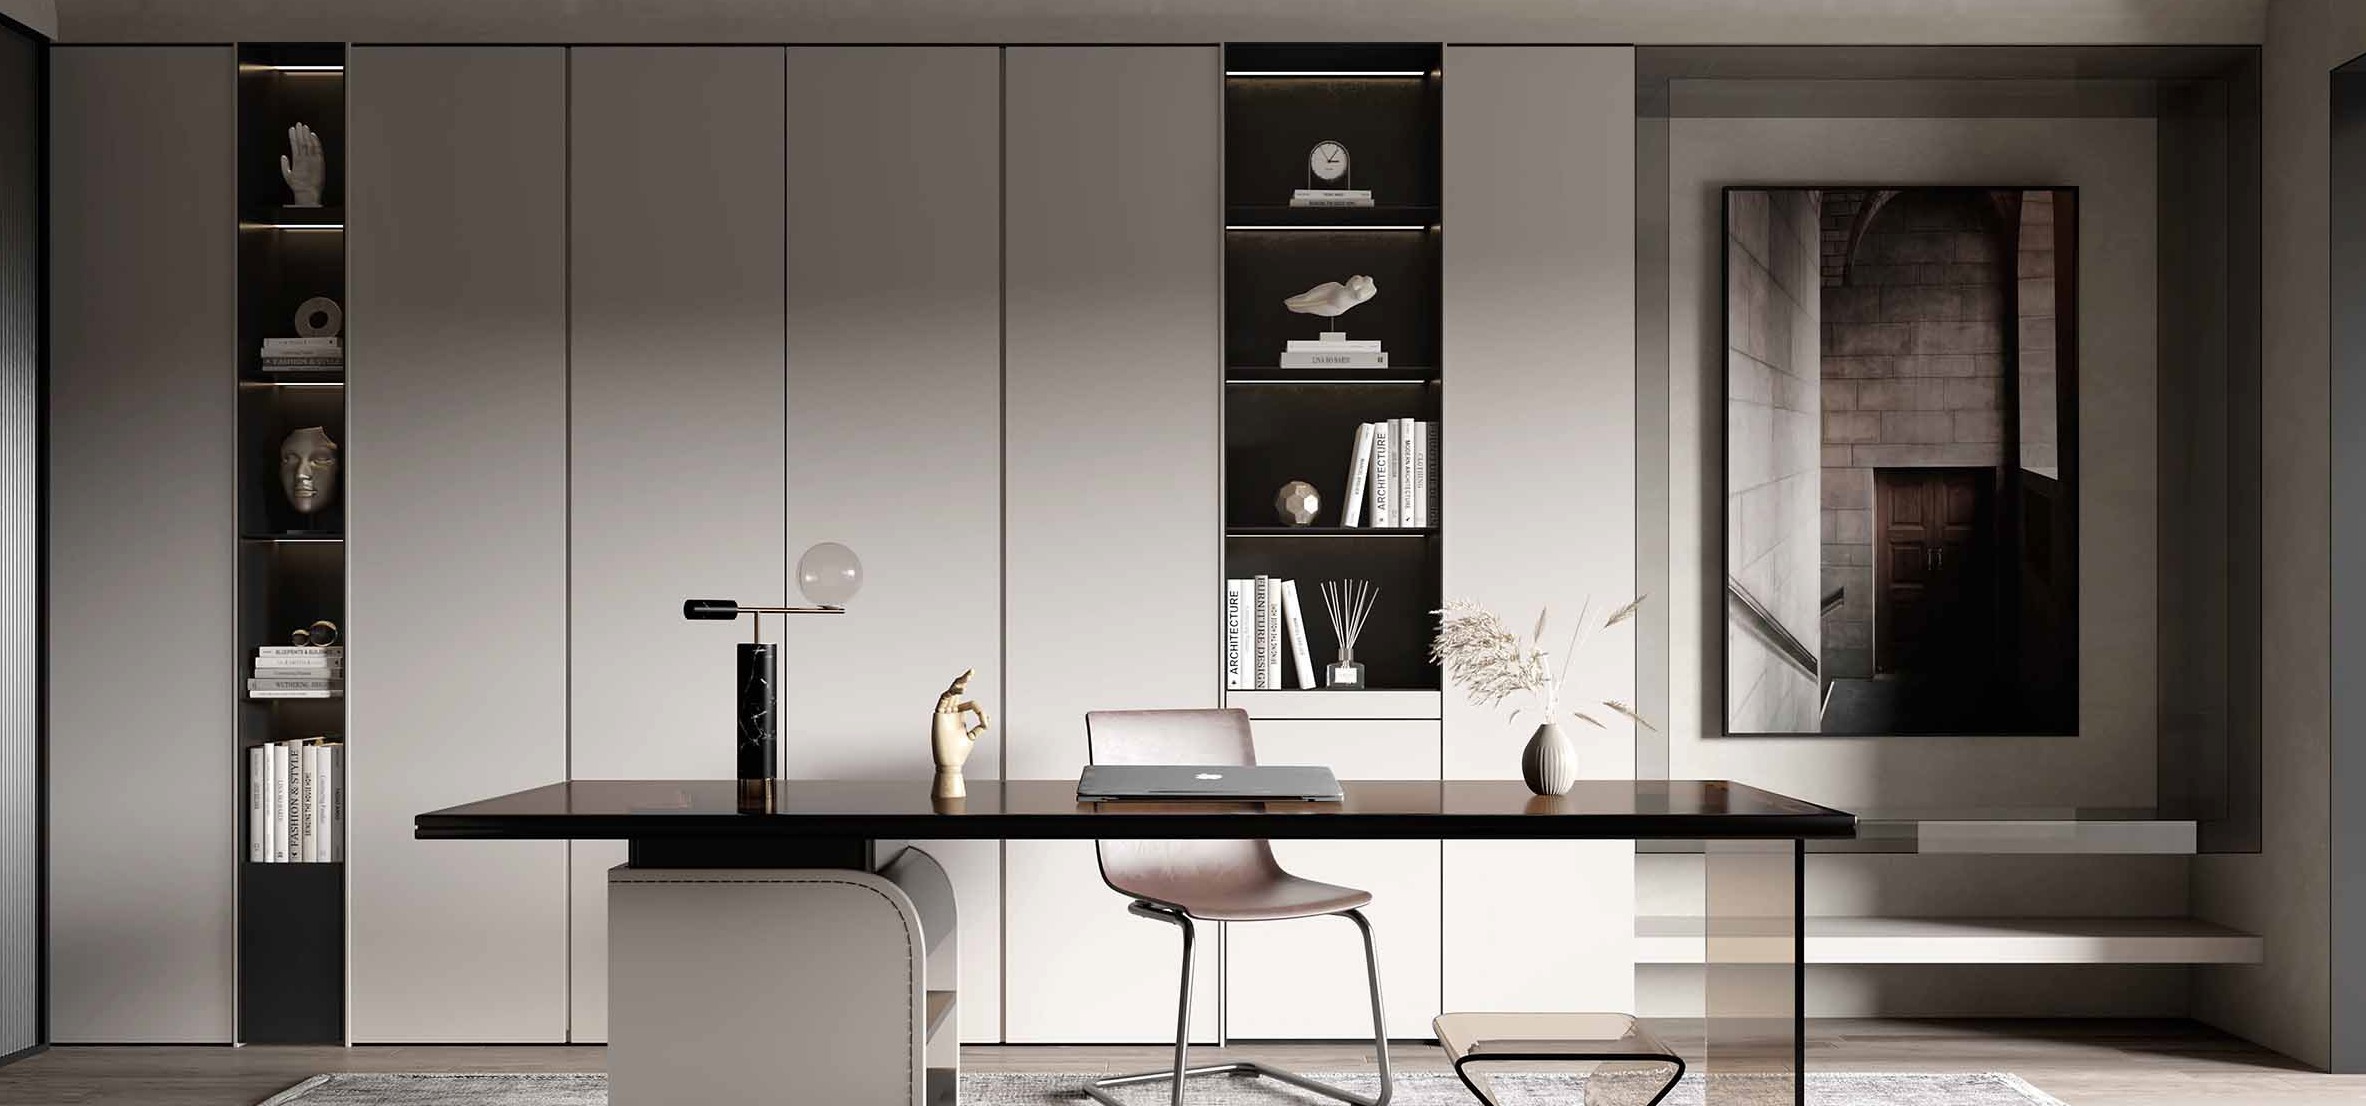
A considered balance of books, workspace and concealed storage.
Discuss this solution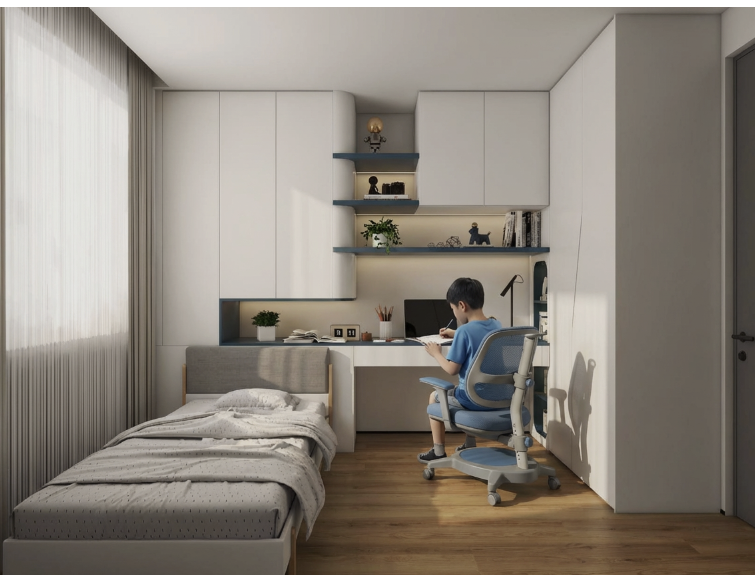
Bring the bed, desk and storage together in a coordinated space for sleeping, studying and everyday organisation.
Discuss this solutionProjects & inspiration
From shelving under a sloping roof to a bedroom with a dressing area: explore different ways to tailor a space to daily life.
The shelving follows the roofline. Open compartments accommodate books and objects, while lower cupboards conceal everyday storage.
One wall of cabinetry brings together a coffee nook, open shelving and glass doors. A consistent wood look connects the different elements.
Design concept
Glass doors and slim frames reveal the layout. Hanging rails, drawers and integrated lighting keep the wardrobe organised.
Design concept
An open dressing area connects with the bedroom. Warm wood tones bring cabinetry, hanging space and the bed into one coherent setting.
Dreamnest · Showroom
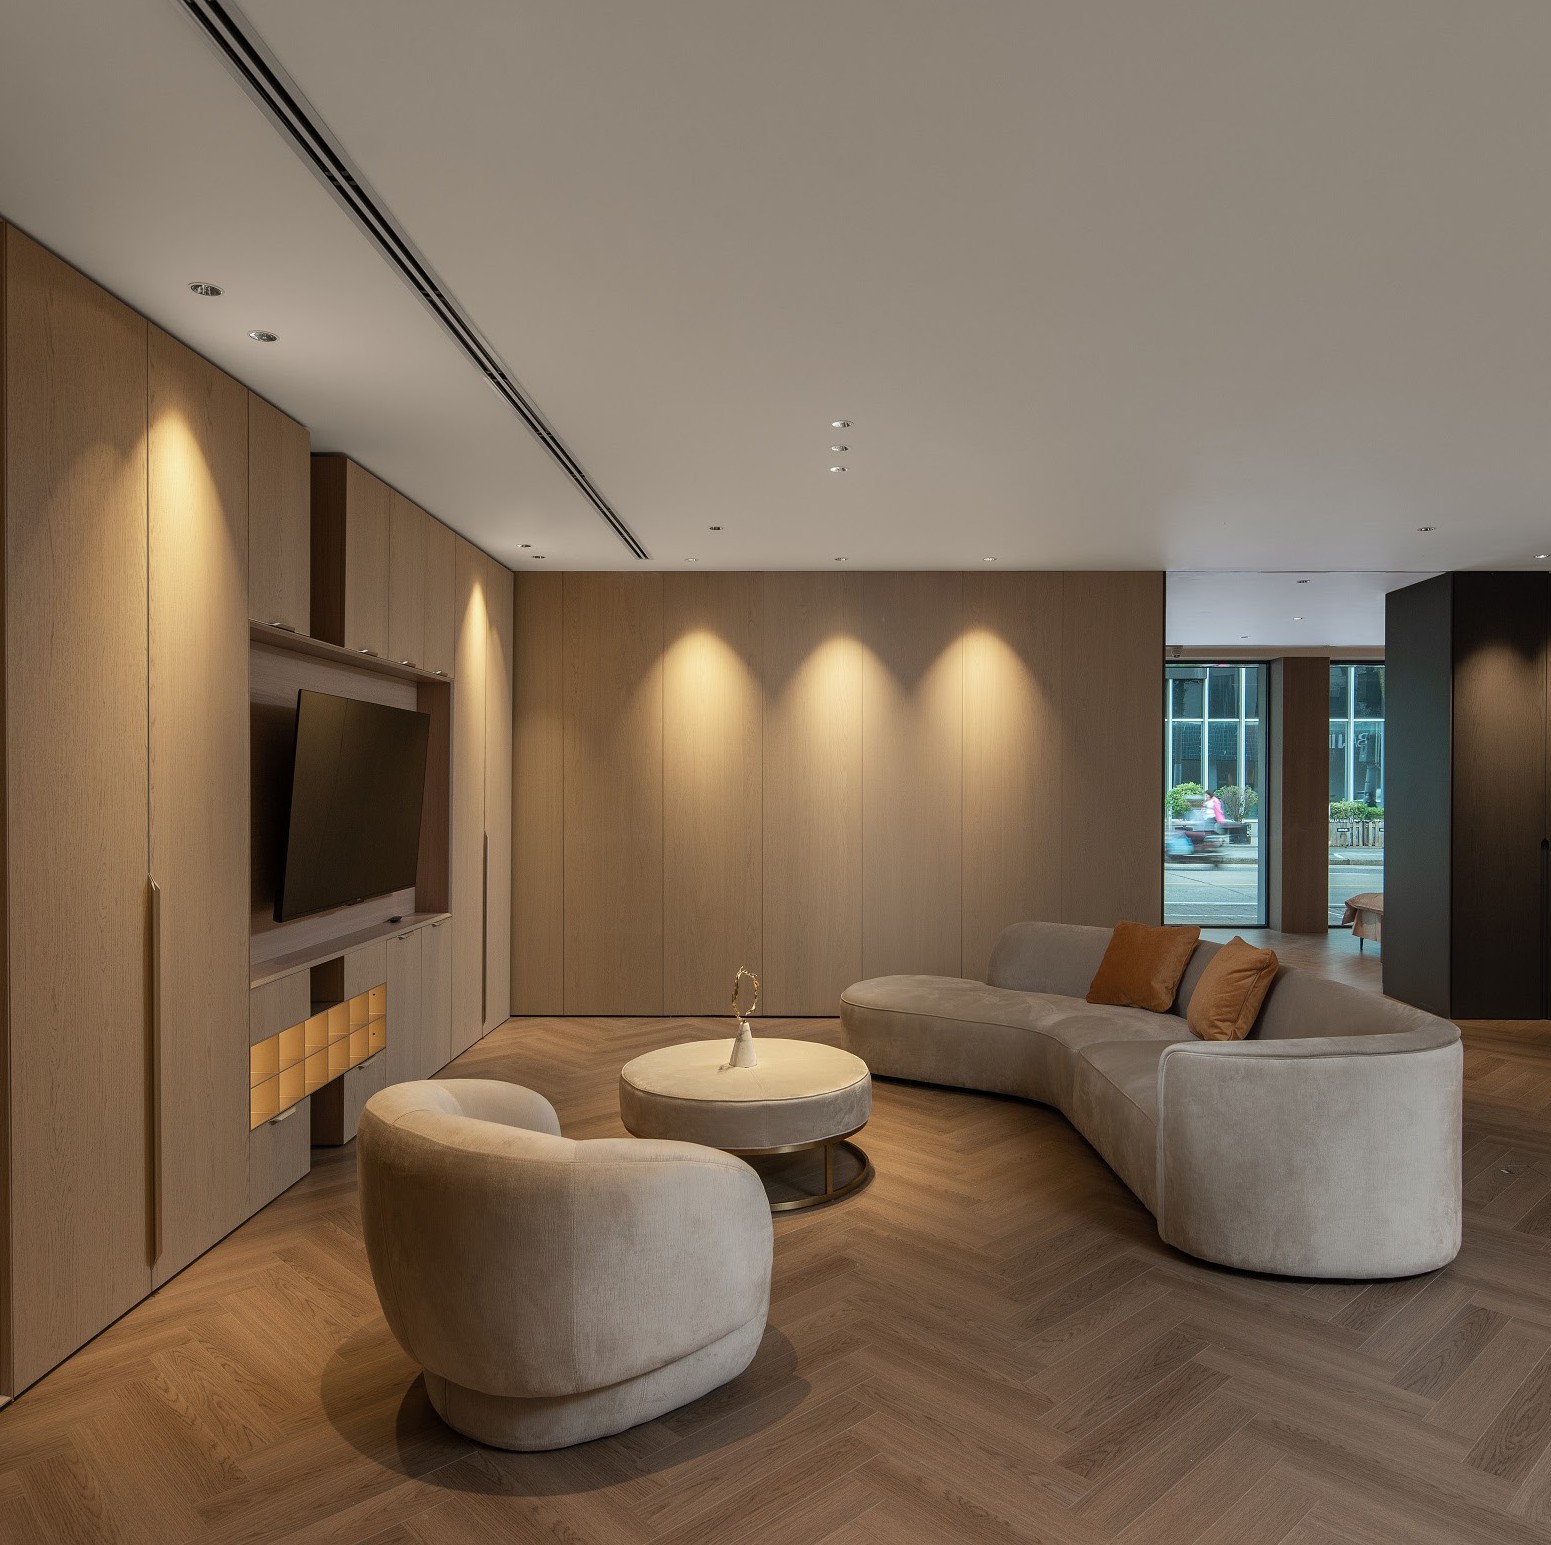
See how cabinetry, lighting and finishes work together. Explore settings for living, sleeping and working in our showroom, then take a seat to discuss your ideas.
Get in touch to arrange a visit ↗Email us or message us on WeChat to arrange your visit.
Discover how storage and the bedroom come together.
Explore a combination of desk space, closed cabinets and open shelving.
Compare colours and textures and discuss the options for your space.
Why Dreamnest
Glass, lighting, fronts and handles give cabinetry its character. We discuss which combinations suit your design.
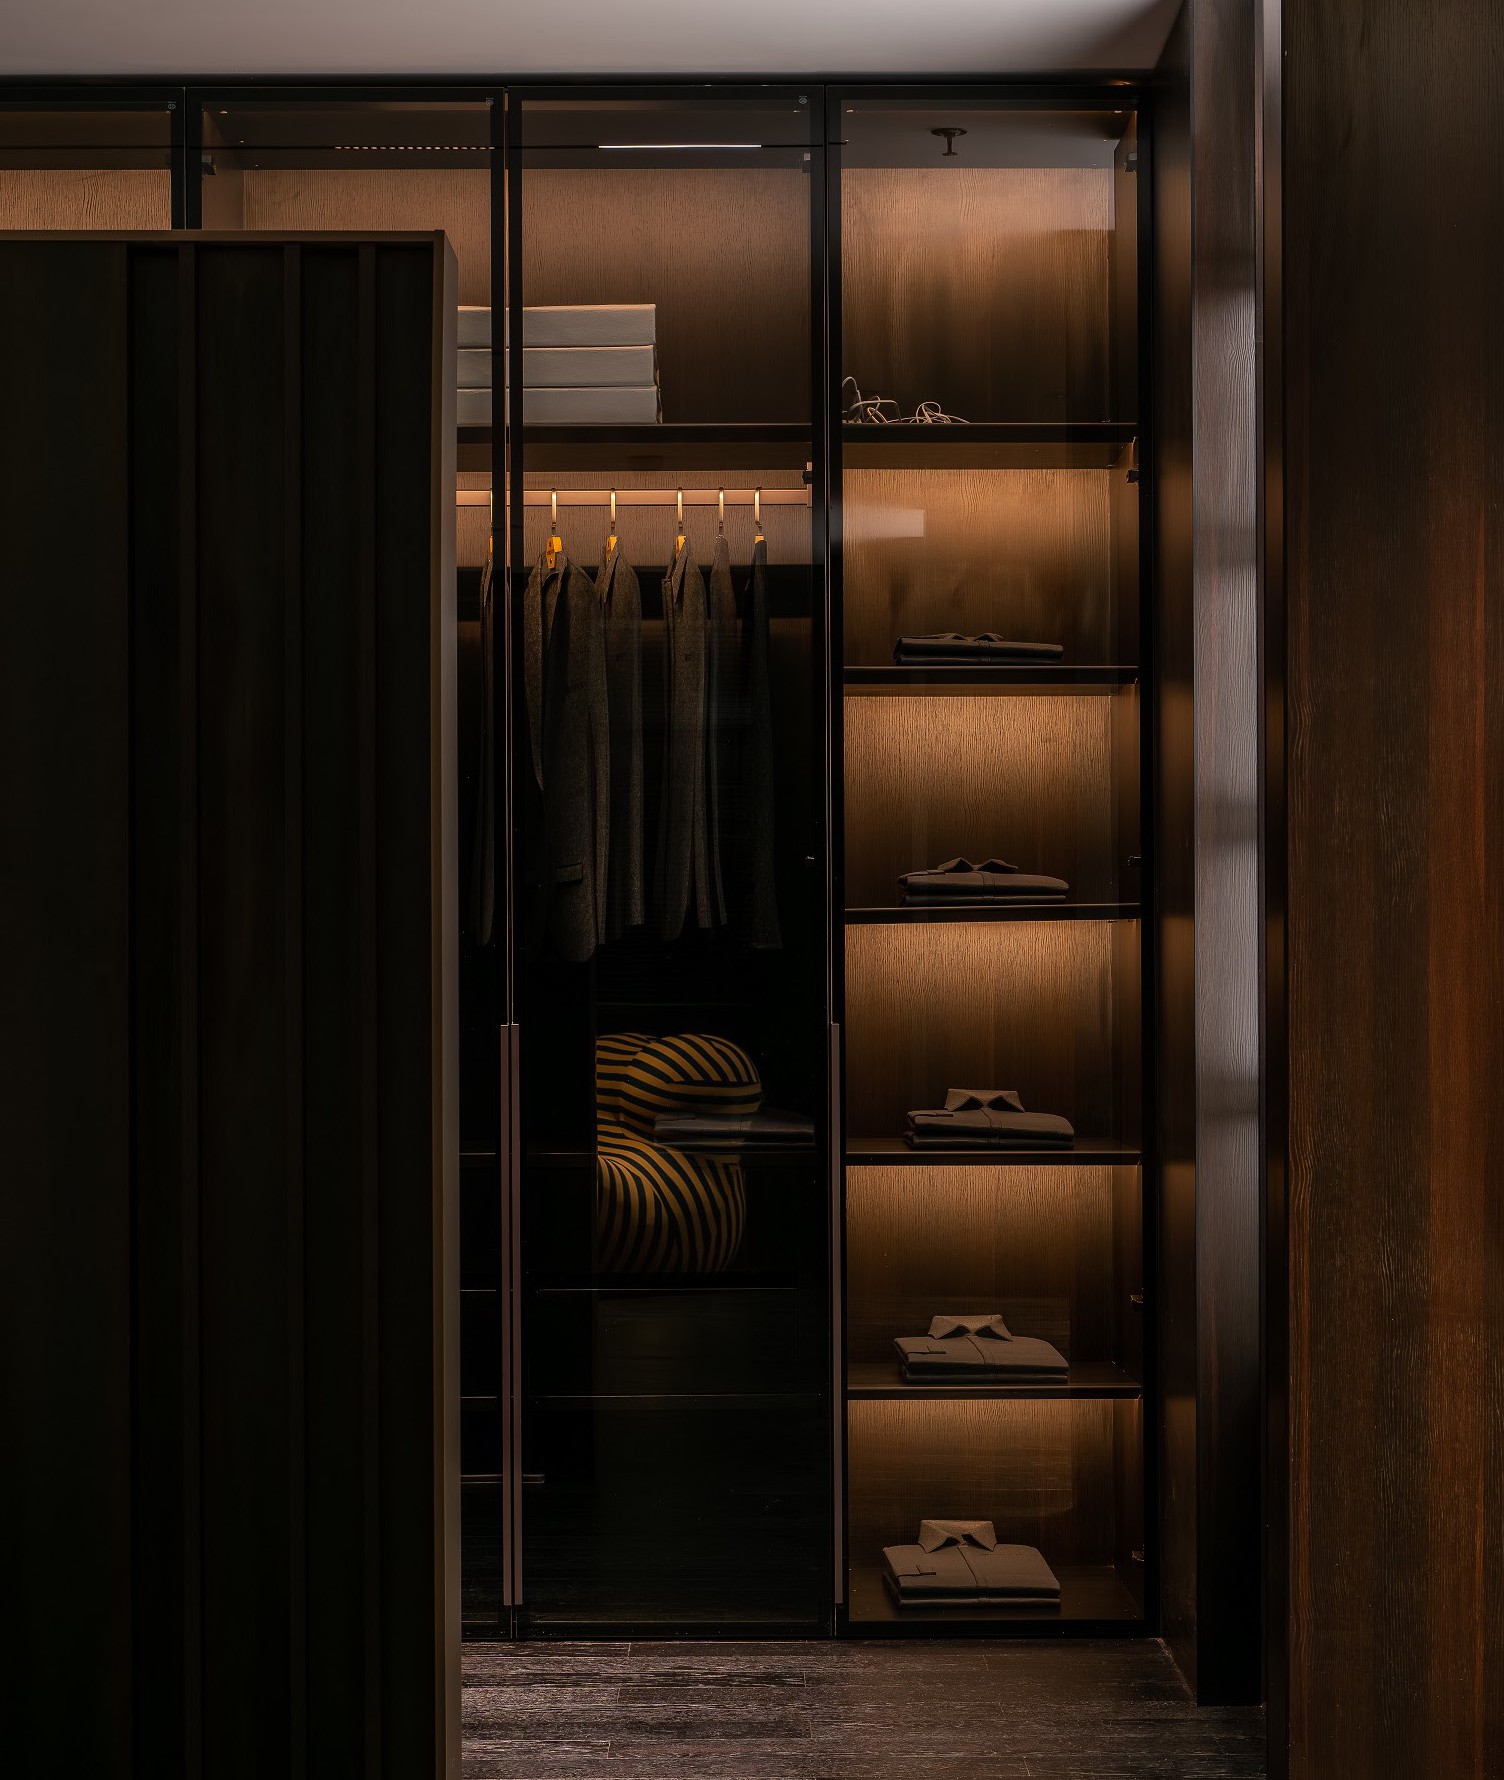
A view of the objects you want to display.
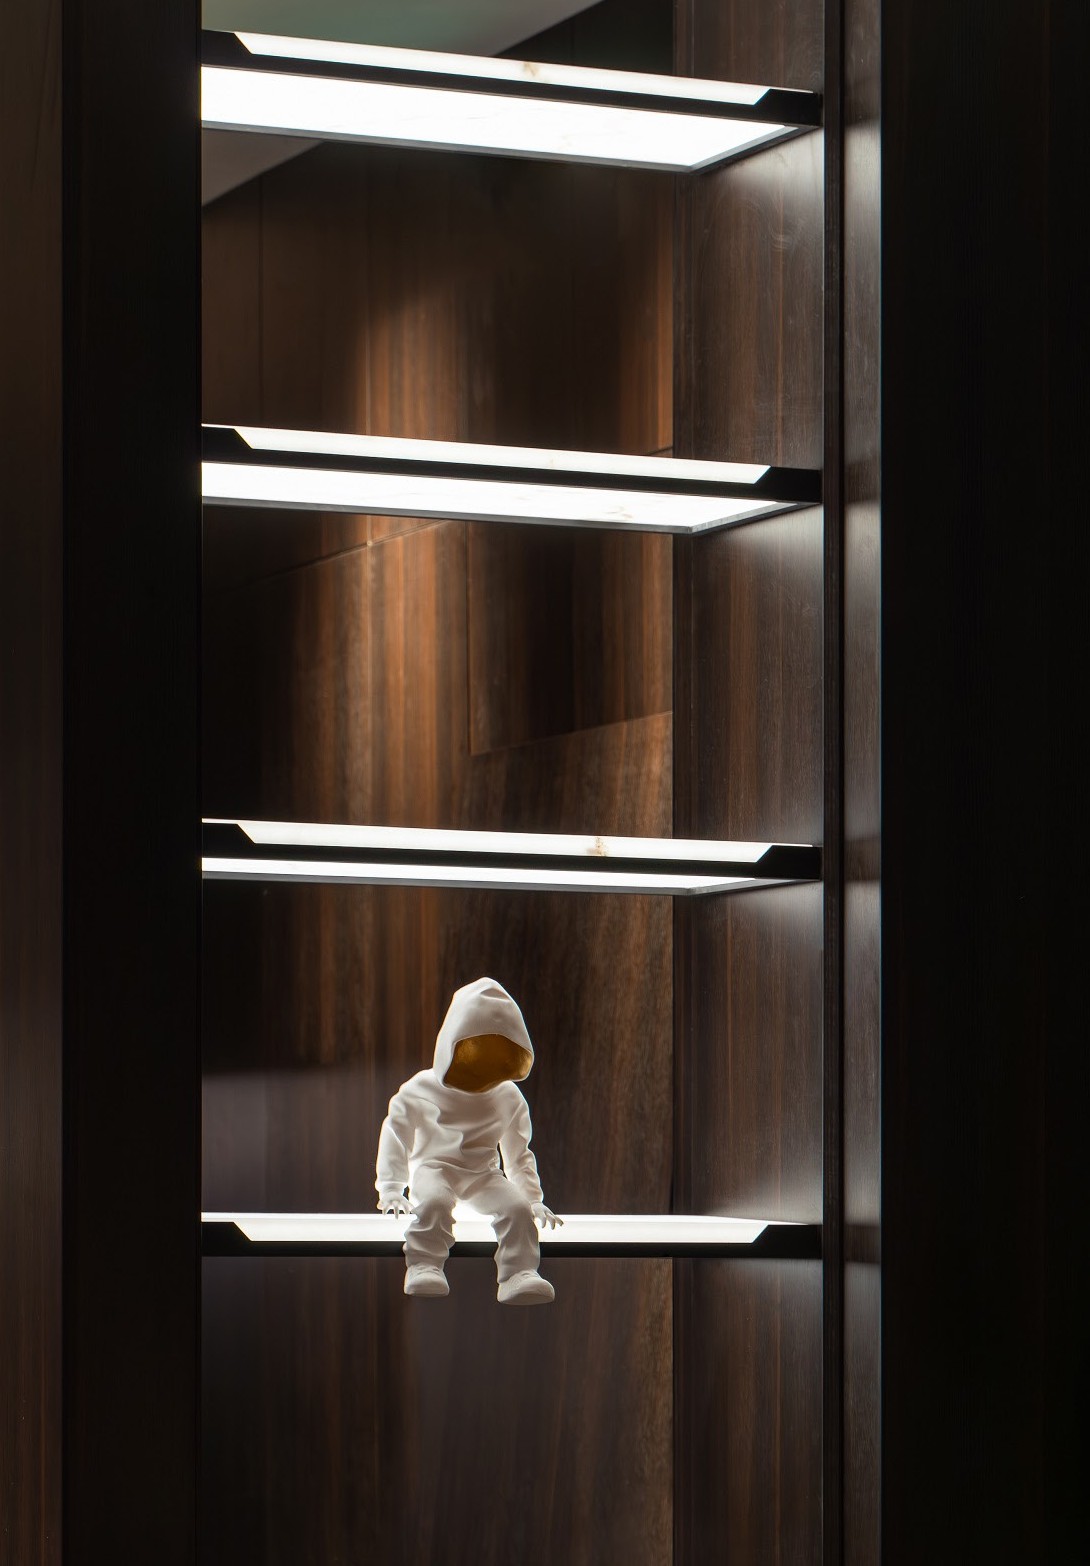
Lighting supports both organisation and display.
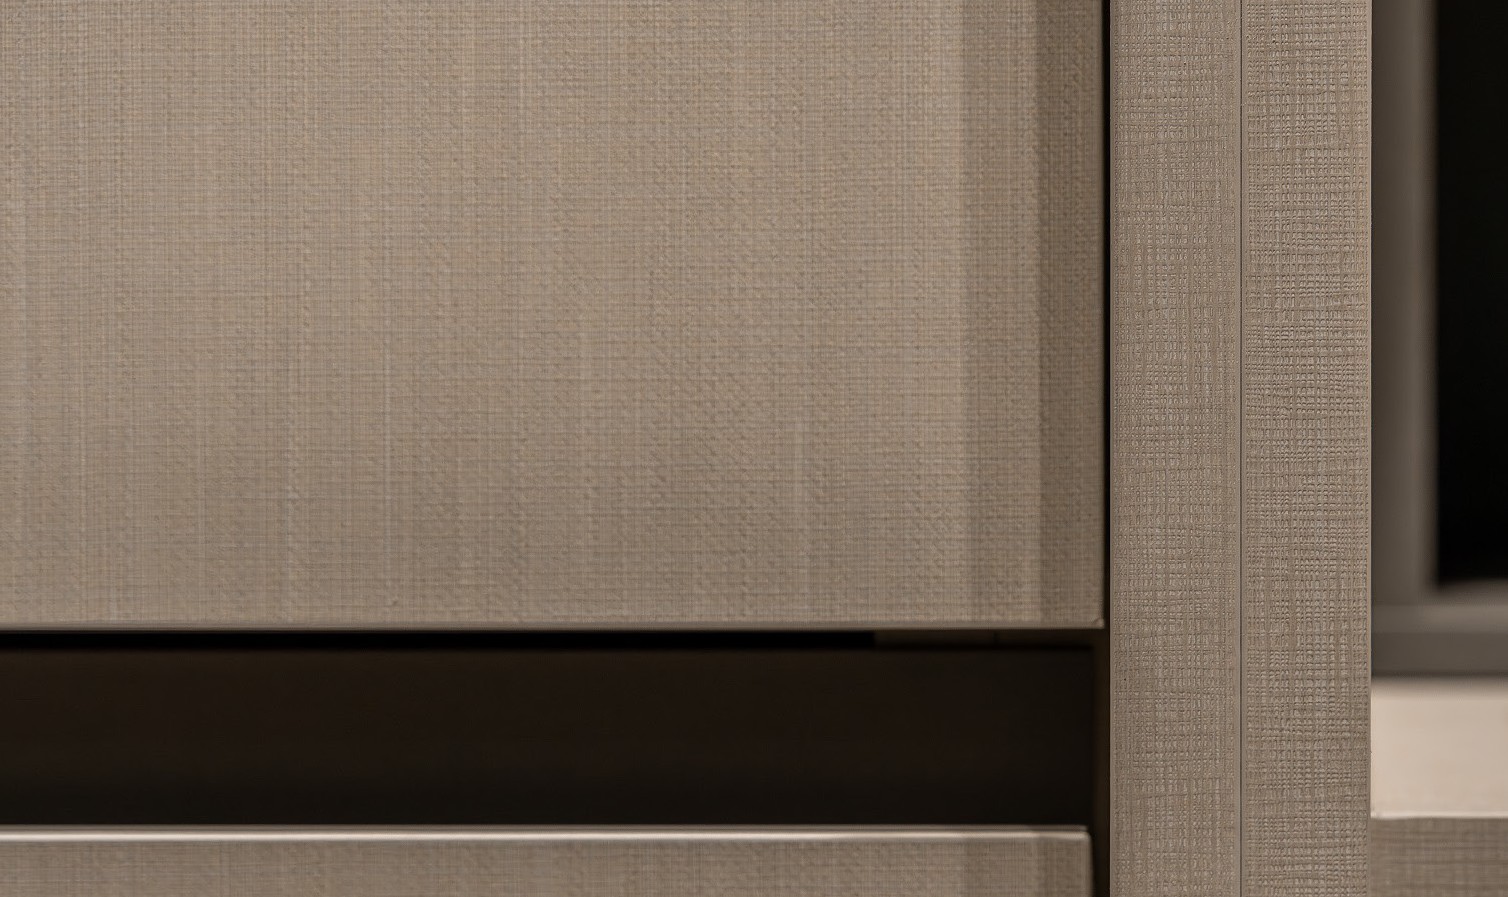
From a quiet colour to a tactile texture.
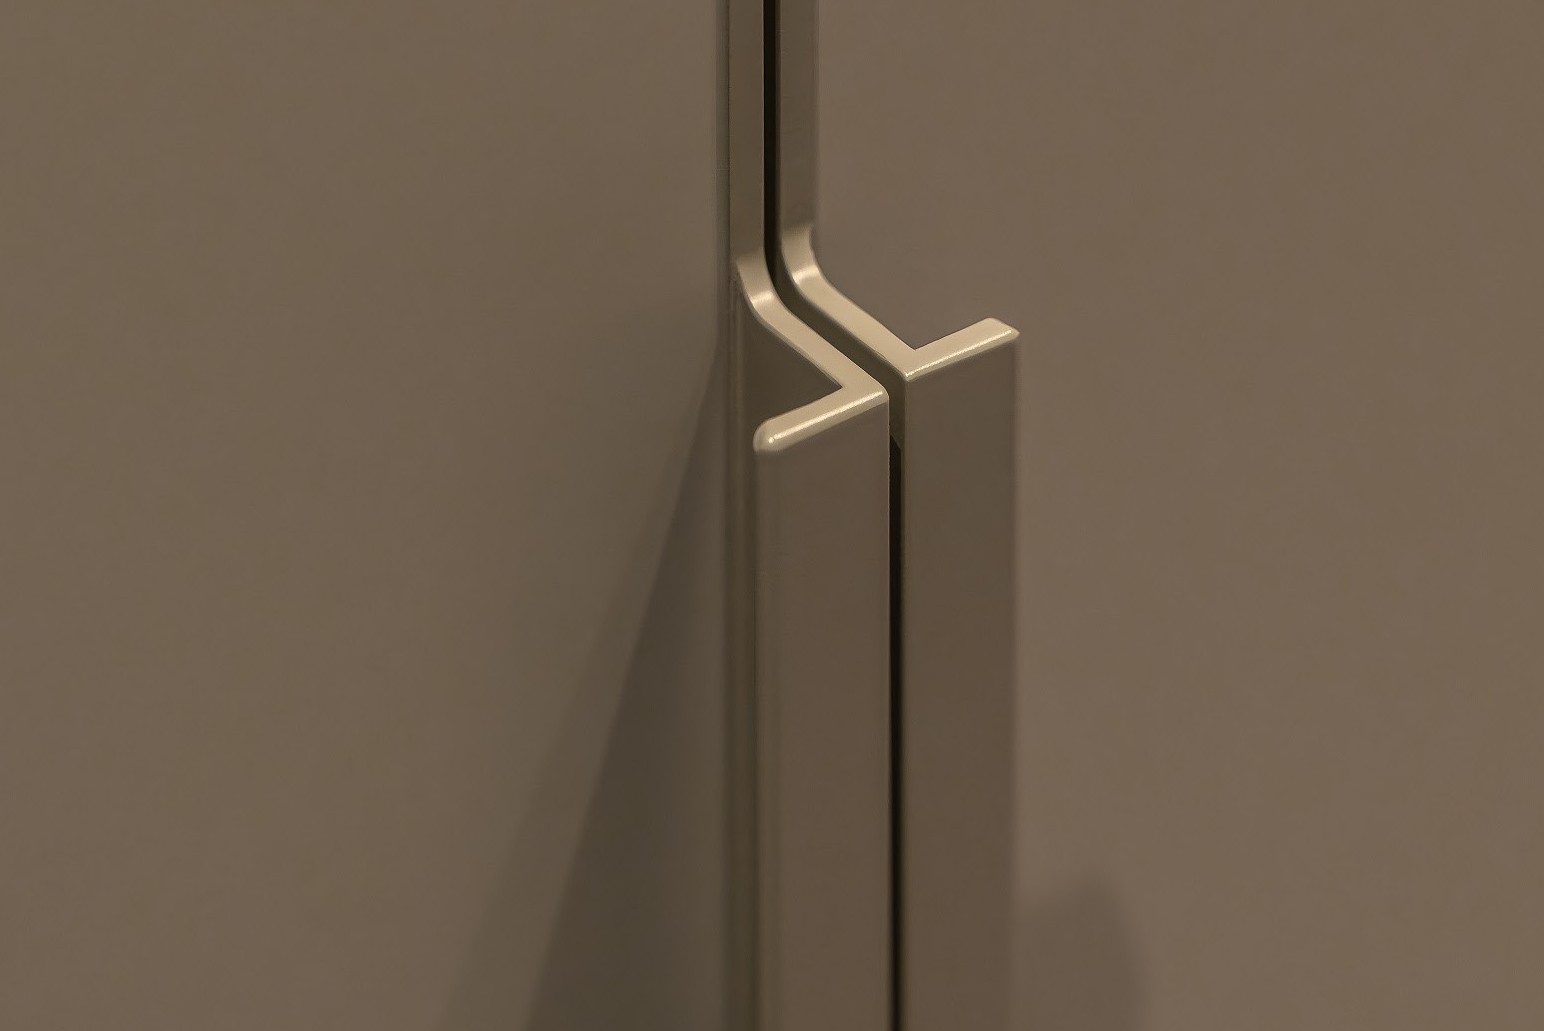
Shape and placement influence everyday use.
Product details from the Dreamnest collection. Materials, hardware and lighting are specified for each design.
How It Works
Understanding the client's ideas, space, needs, and initial budget.
We discuss the layout, dimensions, materials and quotation. Technical dimensions are confirmed before production.
Final design approval, custom manufacturing, transportation, and installation preparation.
Delivery coordination, installation, and final project completion.
Contact
Tell us about your space and your ideas. Get in touch by email or WeChat.